
Bridger creates thoughtfully planned home additions that add the space you need while respecting the architecture, character and flow of your existing home.
Request a ConsultationA successful addition should do more than create extra square footage. Bridger considers how the new space connects to the existing structure, how people move through the home and how the finished addition looks from both inside and out.
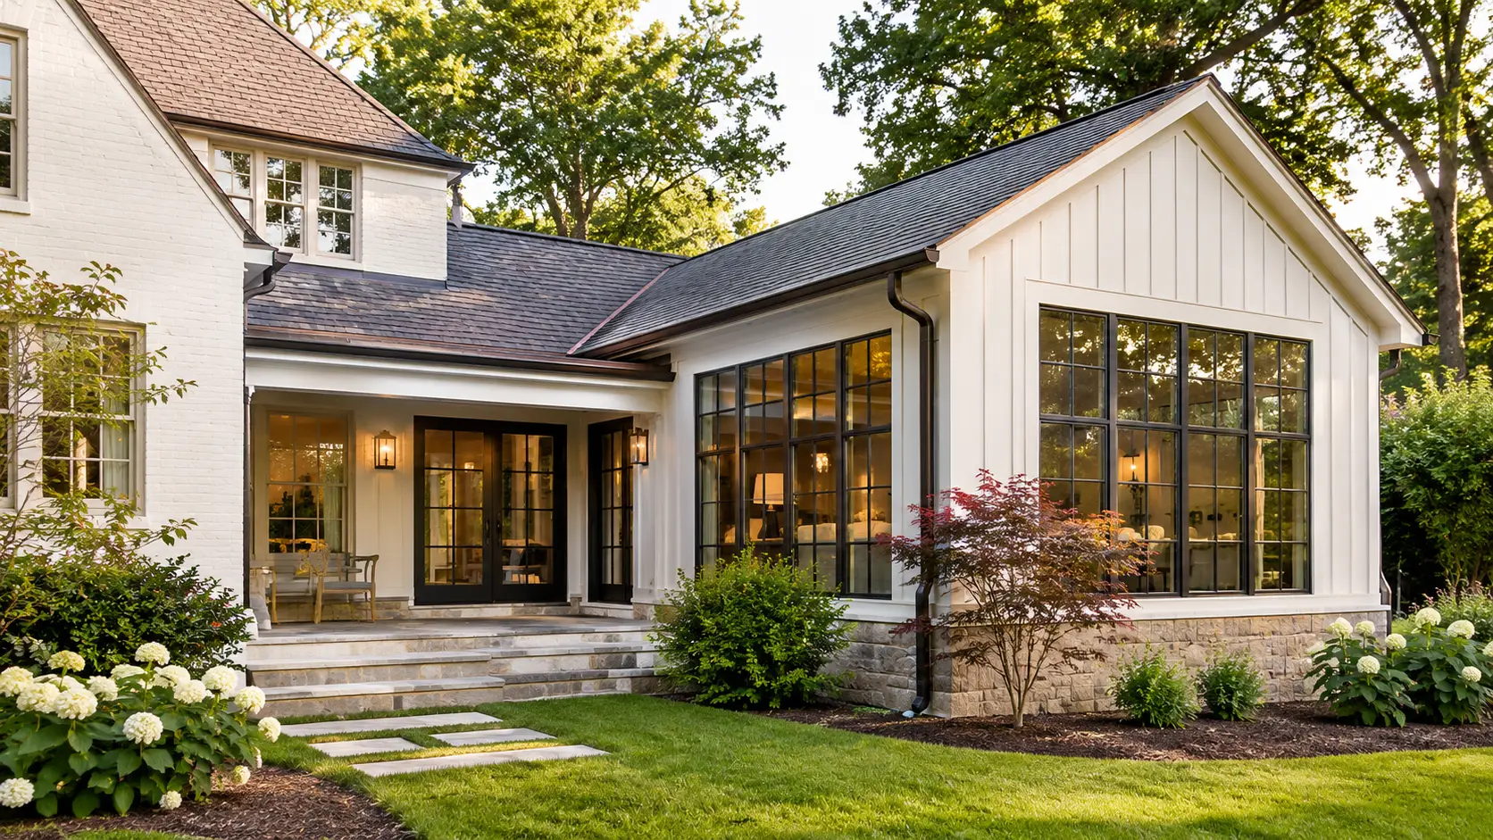
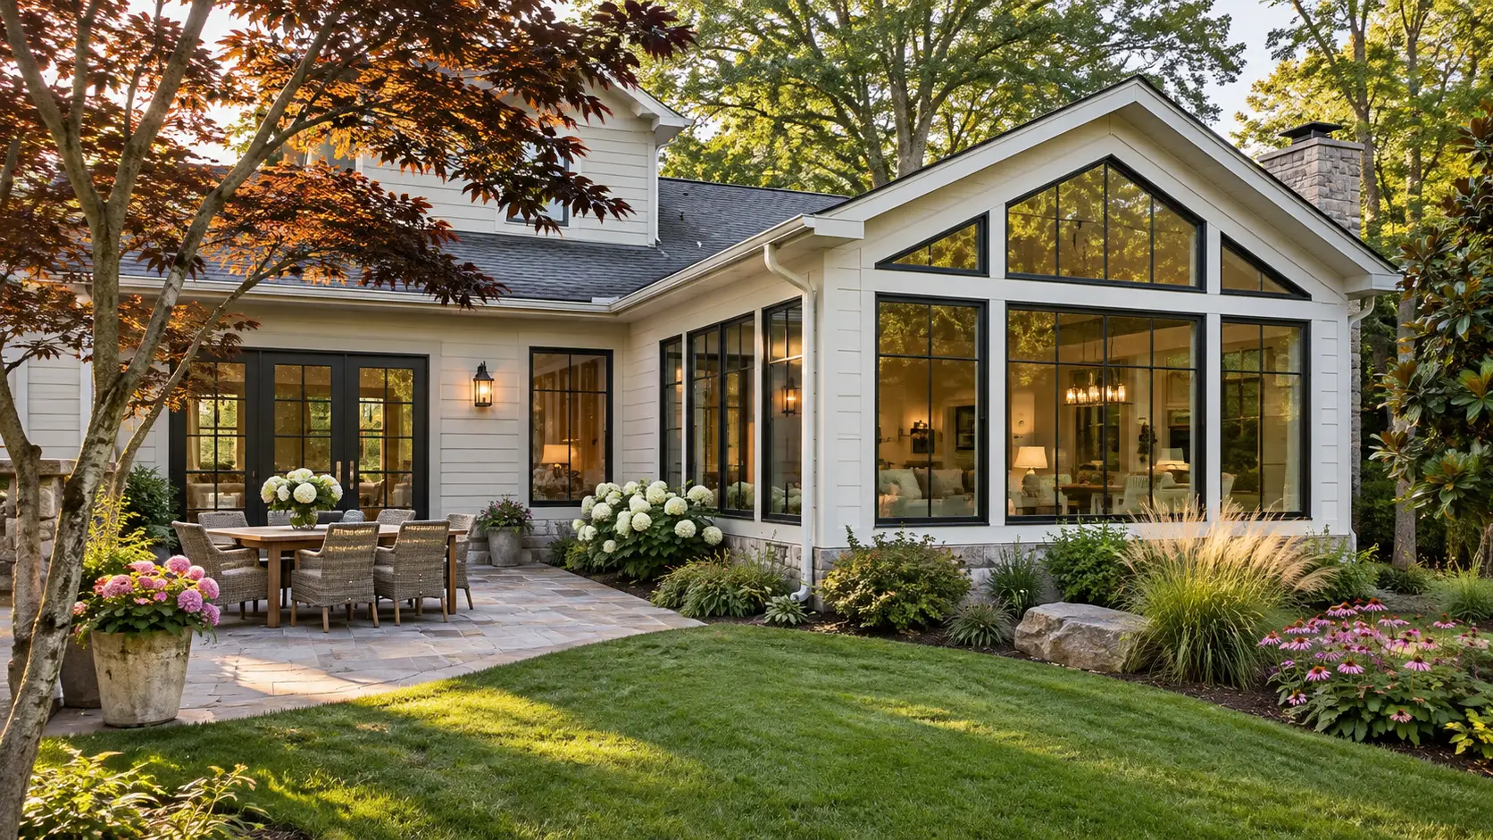
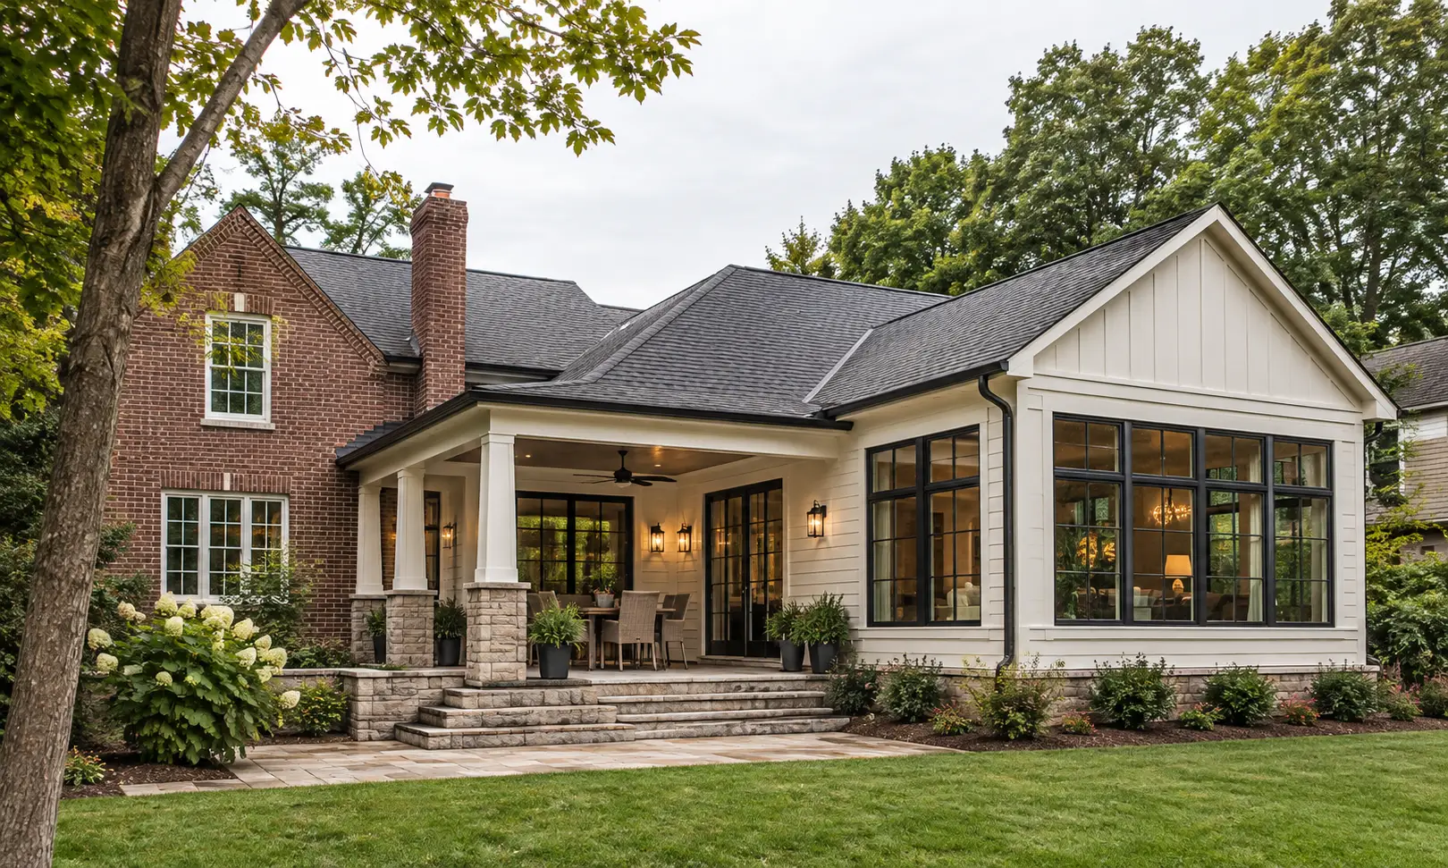
Explore ways an addition can create more room while maintaining a natural connection to the architecture and flow of the existing home.
Living Space
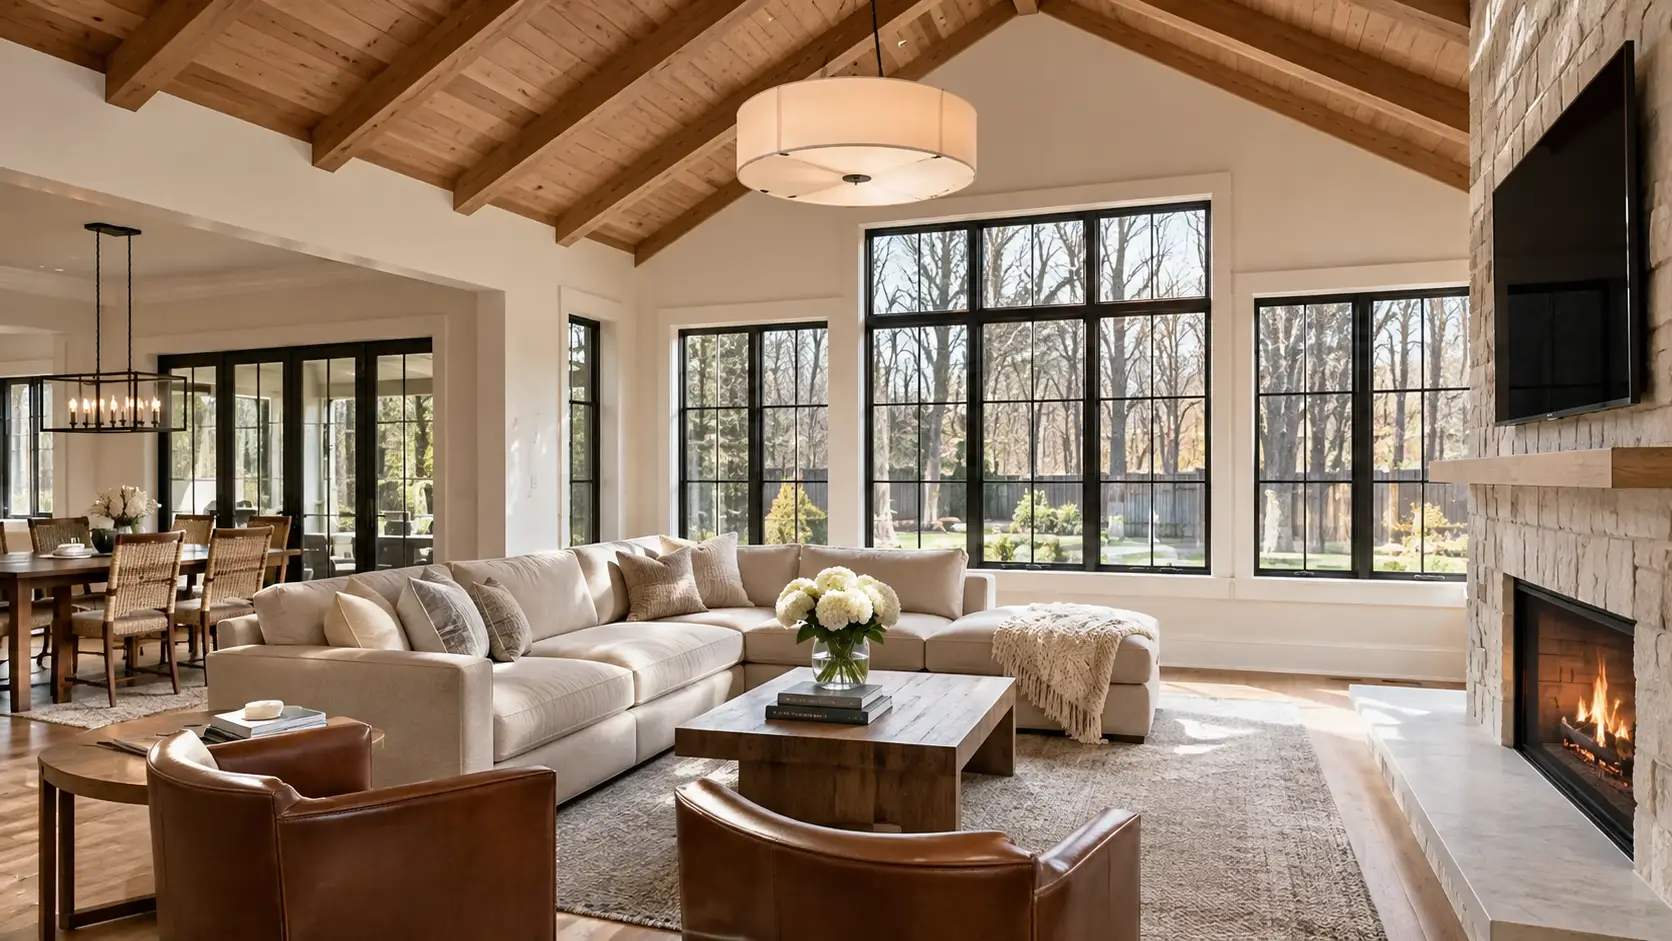
Add comfortable family rooms, gathering spaces or flexible living areas designed around how you use your home.
Layout and Flow
Connect the new space naturally to existing rooms so the addition improves the way the entire home functions.
Exterior Integration
Coordinate rooflines, siding, windows, trim and architectural details so the addition feels like part of the original home.
Interior Finishes
Carry flooring, cabinetry, trim, lighting and finishes through so old and new spaces feel cohesive.
The addition is planned around your existing architecture, layout and lifestyle.
Exterior construction and interior finishes are considered together from the beginning.
Bridger coordinates the details from planning through construction and finishing.
Tell us what you need from your home and we will help you explore an addition designed to create more space while keeping everything connected.